
The Sterling
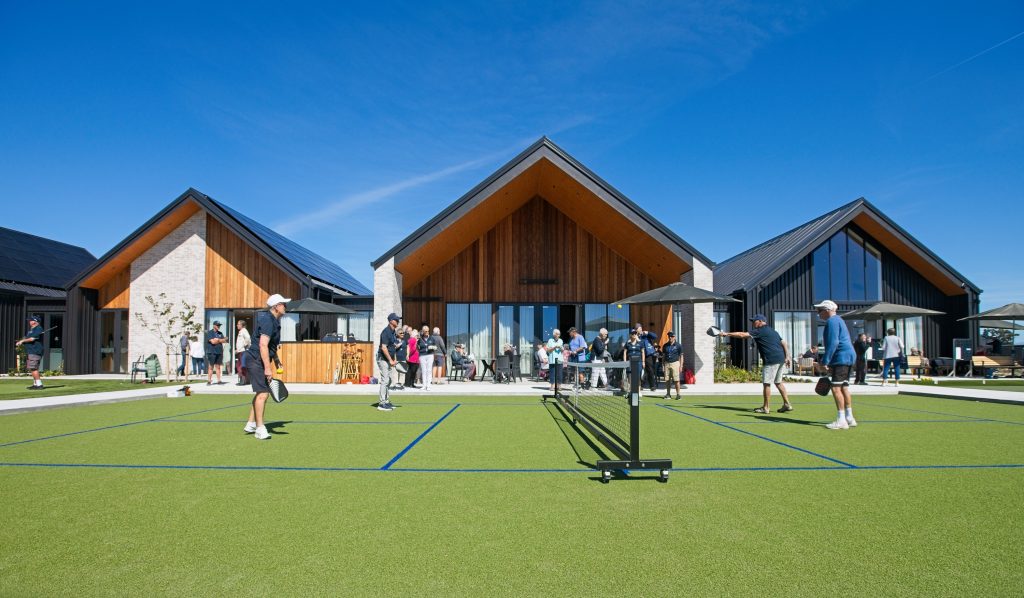
Development of the retirement village commenced in 2022 and has progressed through several stages. The initial stages focused on the construction of villas. In 2026, the community centre was completed, providing residents with a range of shared facilities including a café, cinema, pool and sauna, outdoor sports areas, and landscaped garden spaces. The next stage […]
CIP Building, Five Mile
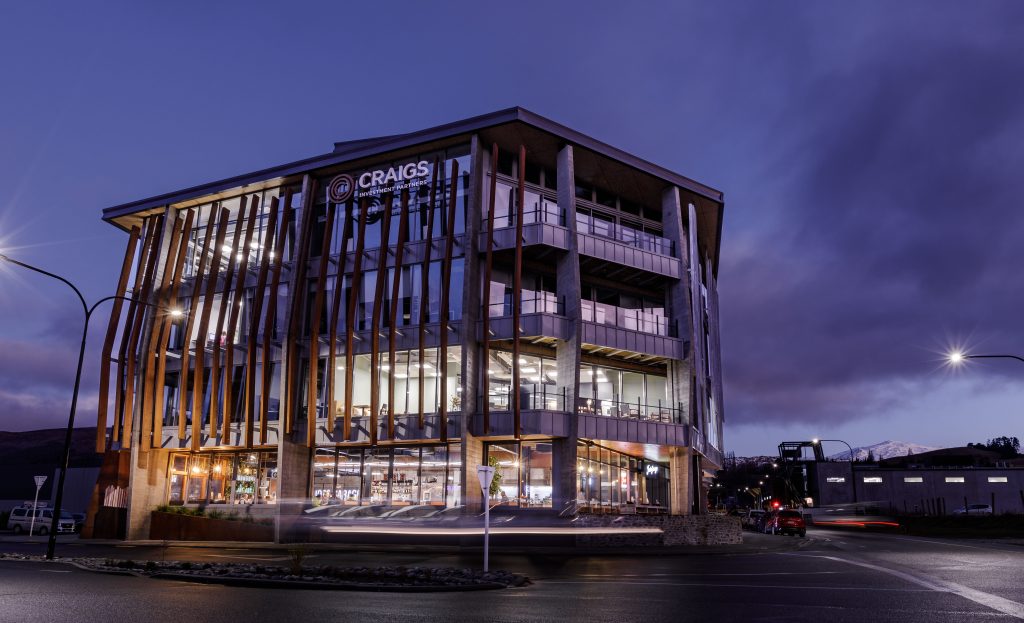
Located on Grant Road, this 5-storey office and retail building has a GFA of 5,400m2. The exterior is predominantly large areas of glazing with metal cladding and solar shading screens with a feature East wall of concrete and corten steel fins. The interior base build has feature industrial-look ceilings.
QB Studios, 237 High Street
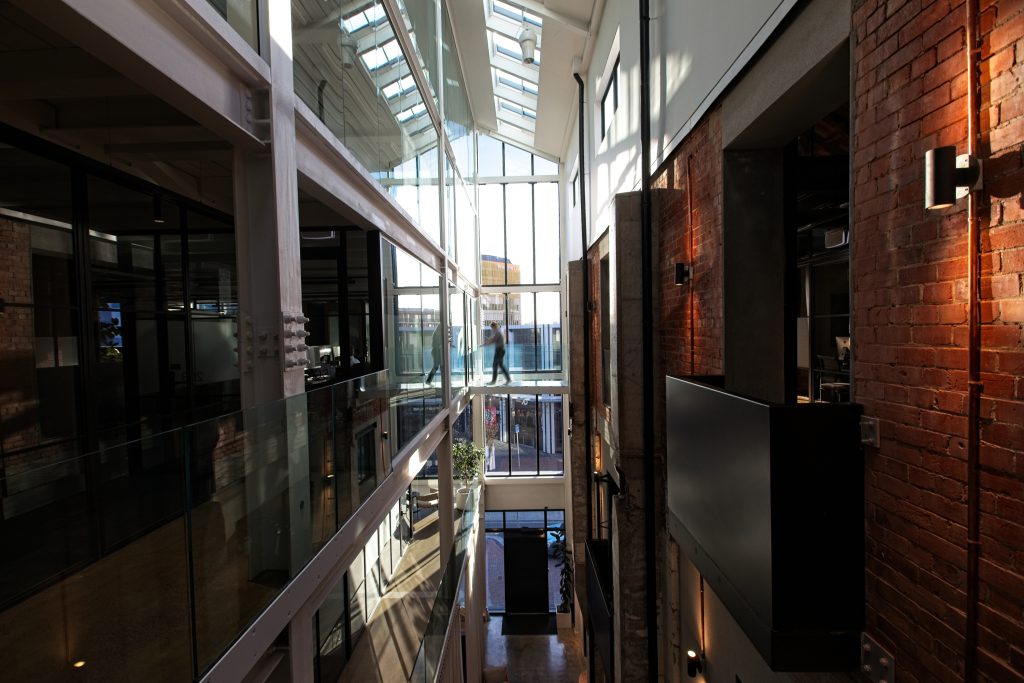
This construction included mezzanine floors, studio offices of varying size, common areas, meeting spaces, foyer, and amenities. A feature is the full-height atrium, along with maintaining the exposed walls from the historic neighbouring QB building.
Buddle Findlay Office Fitout
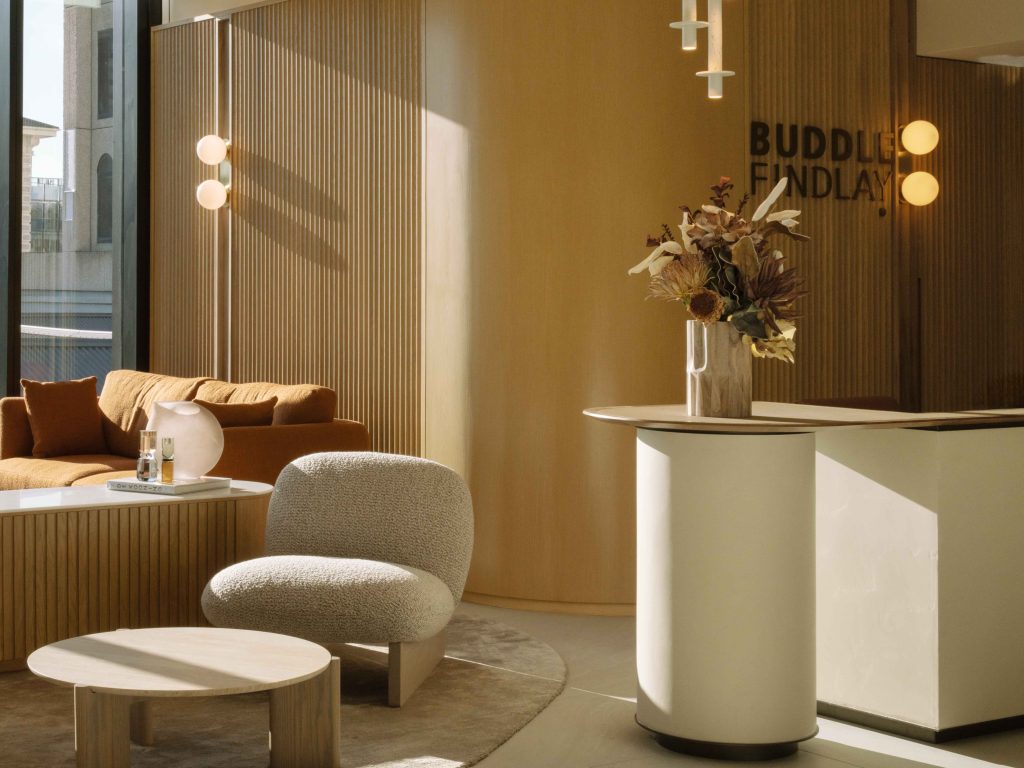
The new fitout of Buddle Findlay’s Christchurch office incorporates premium fittings and fixtures.
66 Oxford Terrace

The existing building was seismically upgraded and comprised the temporary structural propping and disconnection of the building from the foundations to allow installation of the Tectonus seismic dampening devices, along with installation of 34m long post tensioning rods drilled and grouted into existing columns. Following the strengthening work, high-finish architectural fitouts were completed, delivering 15 […]
Sudima Five Mile

Development of a 4.5-star, 120-room hotel within the Five Mile Retail complex. The building includes a restaurant and bar, gym, parking, conference and meeting spaces, and wellness spa, along with ground floor retail and hospitality spaces.
Papa Hou

Papa Hou is a purpose-built functional building including a Black Box theatre/function area, pre-school, classrooms, ballet school and dance studios, gym, healthcare, and café.
Mt Isthmus Lodge

Mt Isthmus Lodge is a luxury lodge located in a remote location above Lake Hawea. The roof and walls are clad in copper constructed over a complex curved and raking engineered timber structure. The building includes a pre-cast concrete basement, large areas of glazing, timber internal linings, central heating, high-end joinery and fittings.
Shotover River House

Shotover River House is a 550m2 high-end architectural house which includes features such as schist cladding, timber and natural stone linings, bespoke timber and marble joinery, central heating and cooling, and timber window joinery.
Aspen Grove

Aspen Grove House is a 500m2 high-end architectural house which includes features such as schist cladding, timber and natural stone linings, timber window joinery, central heating and cooling, and bespoke timber and marble joinery. This house is constructed on a steep complex site and included substantial excavation, retaining walls, and rock anchors.